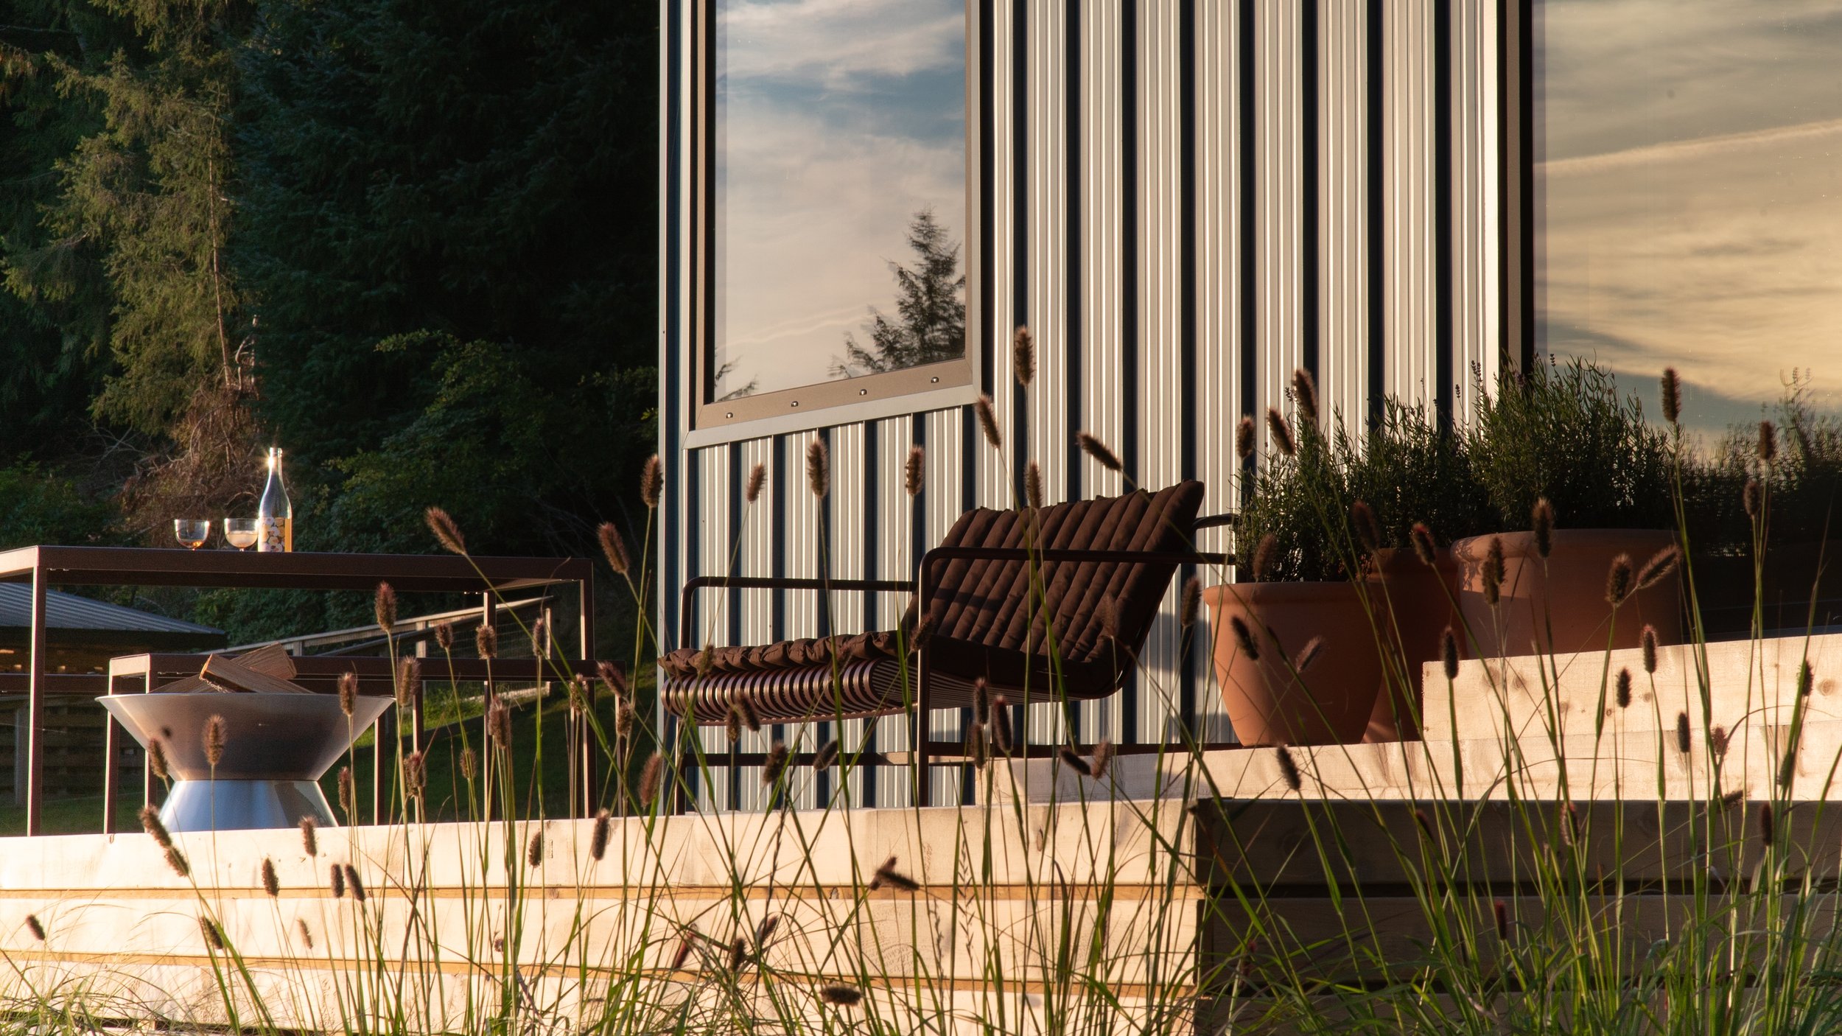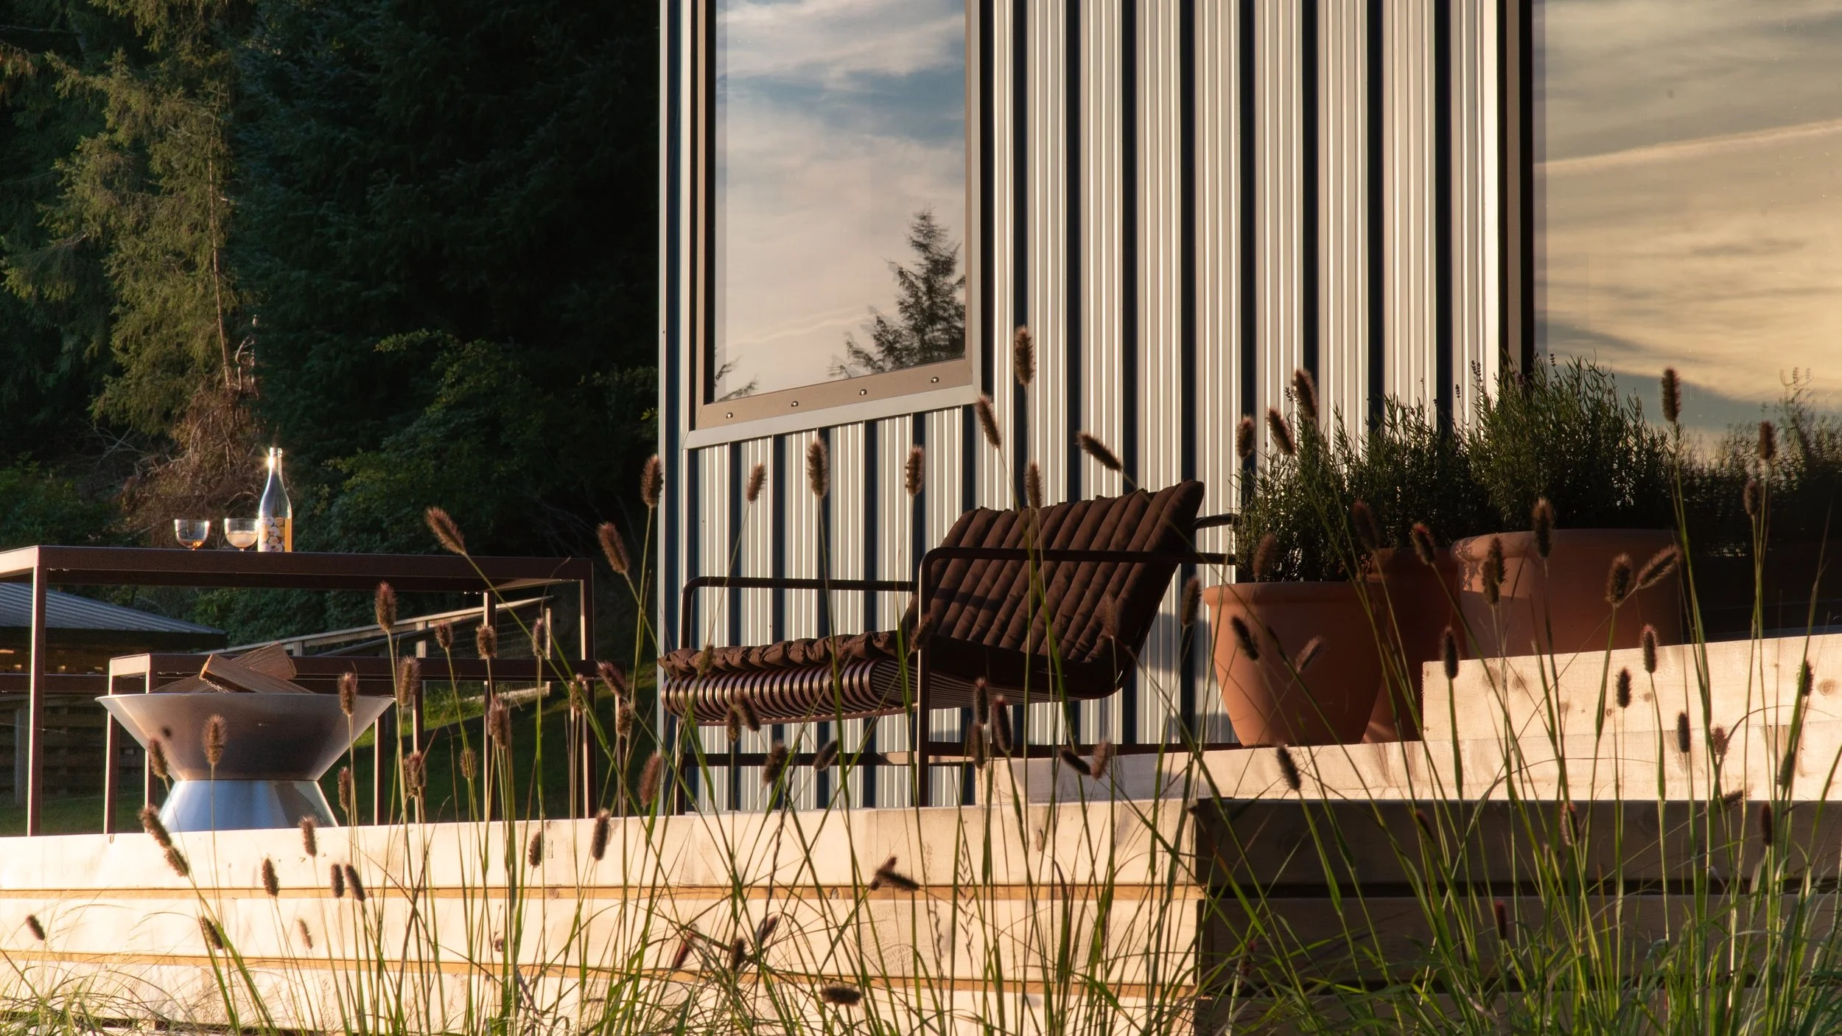
Model 708
A lot more space for a work-from-home lifestyle
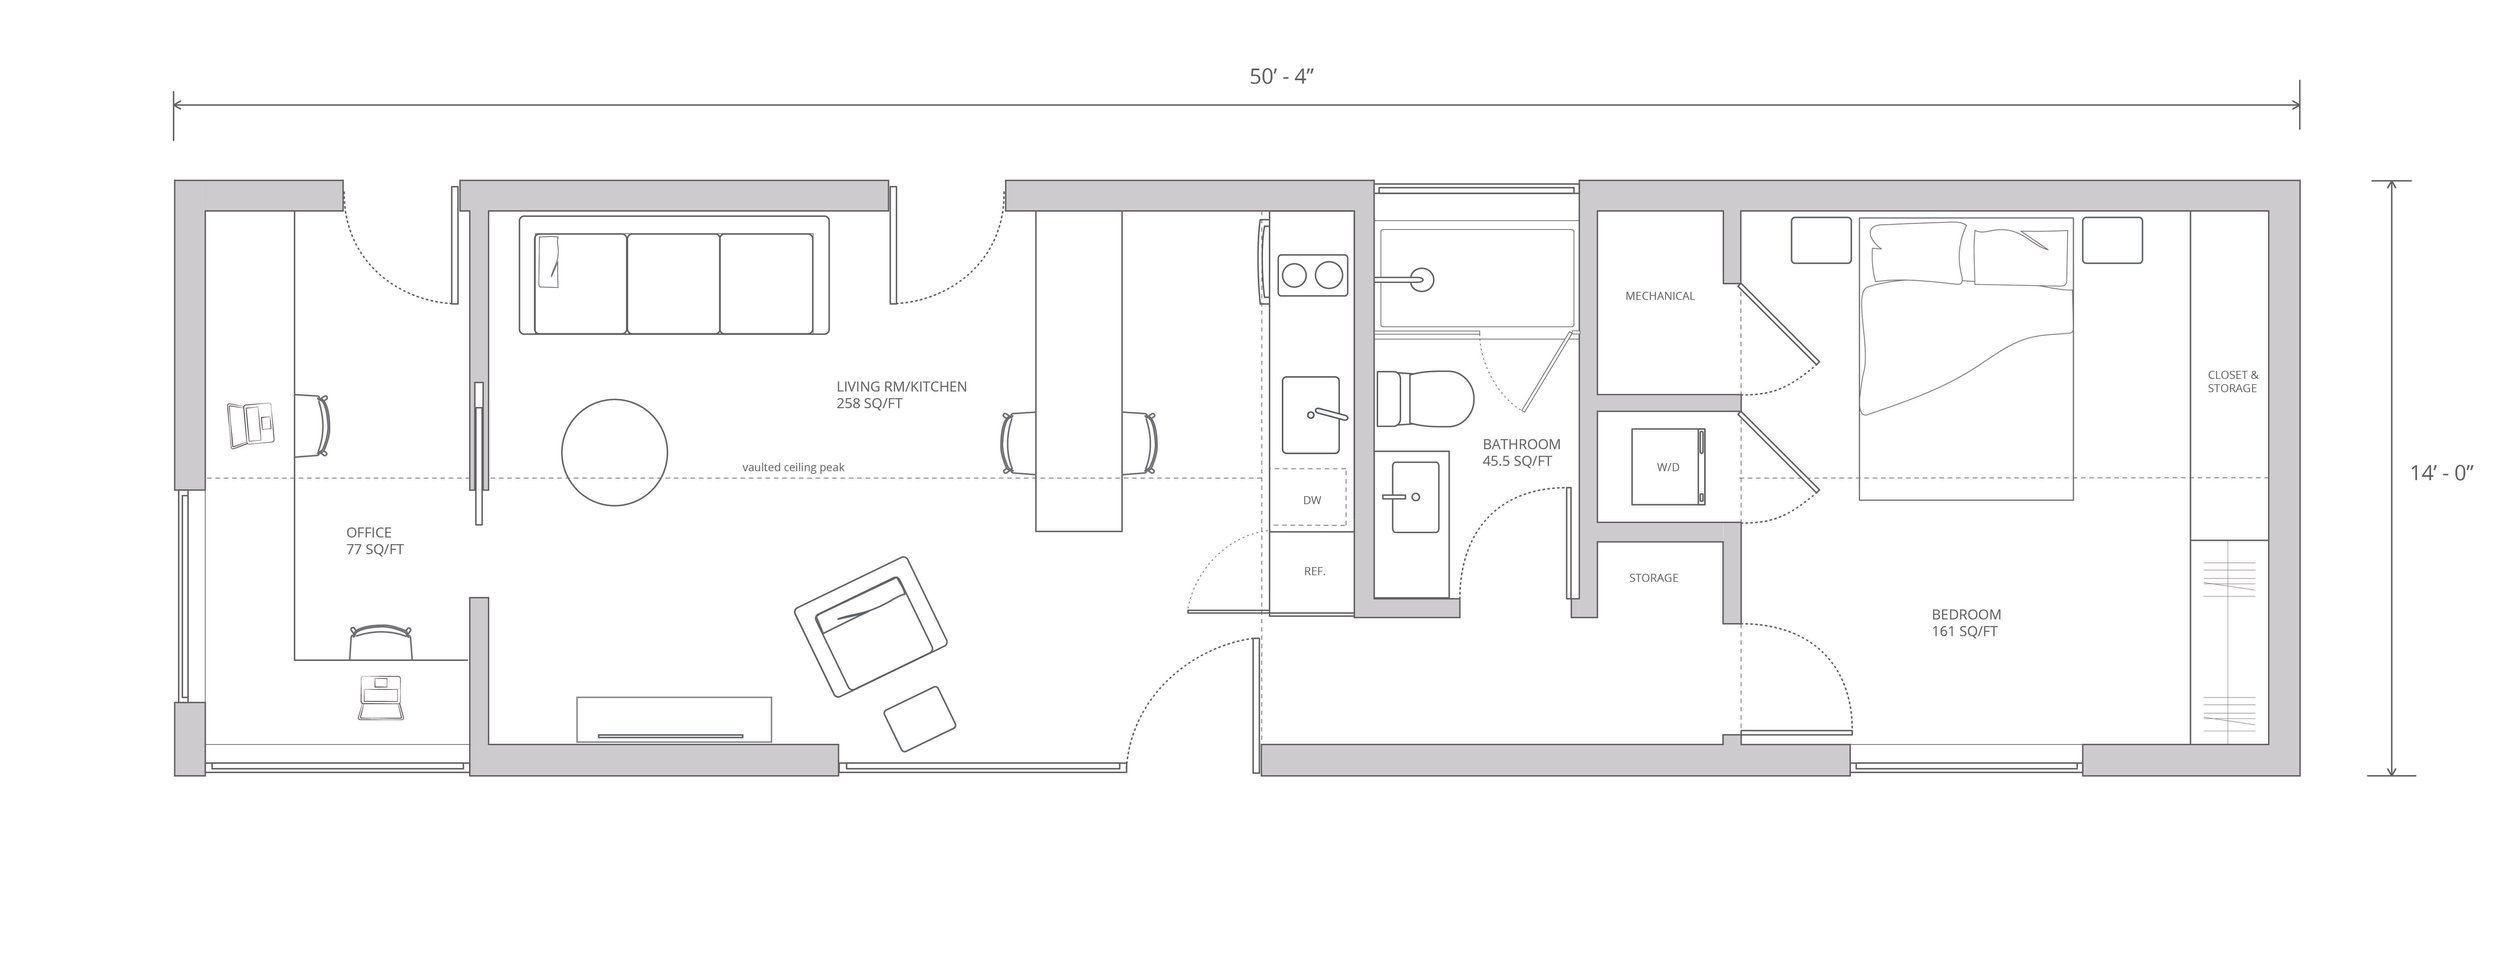
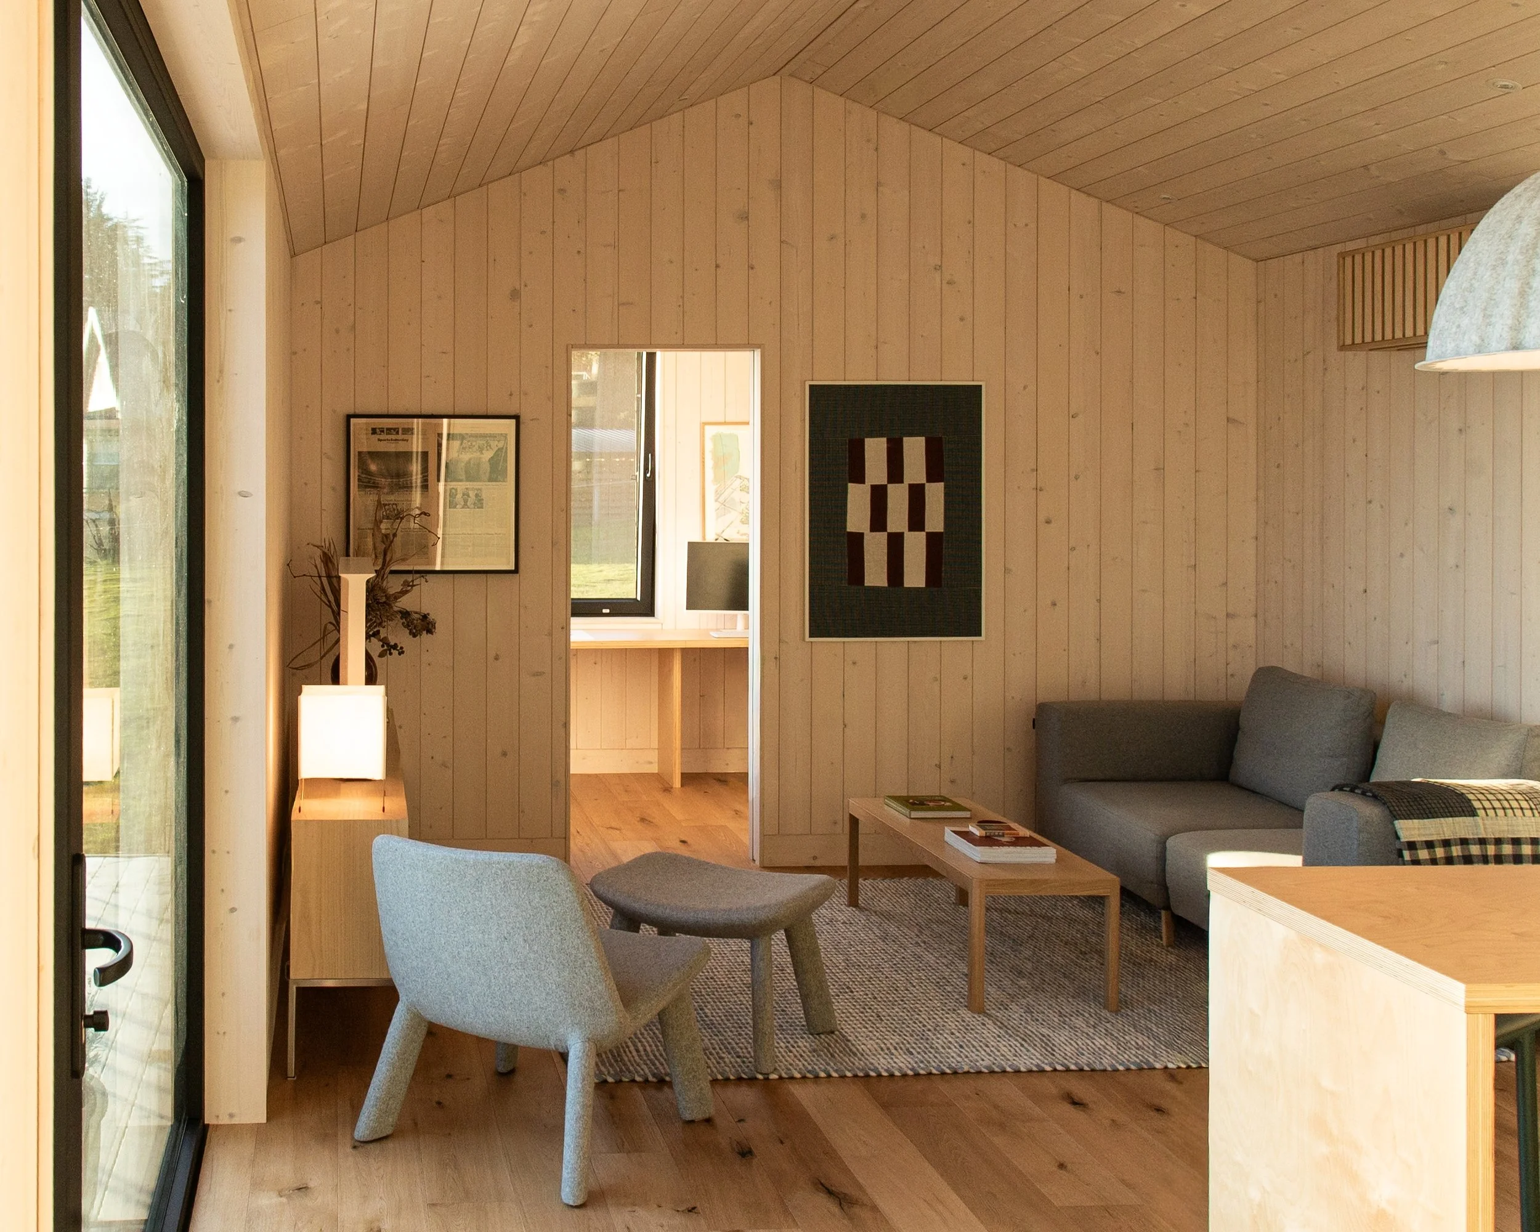
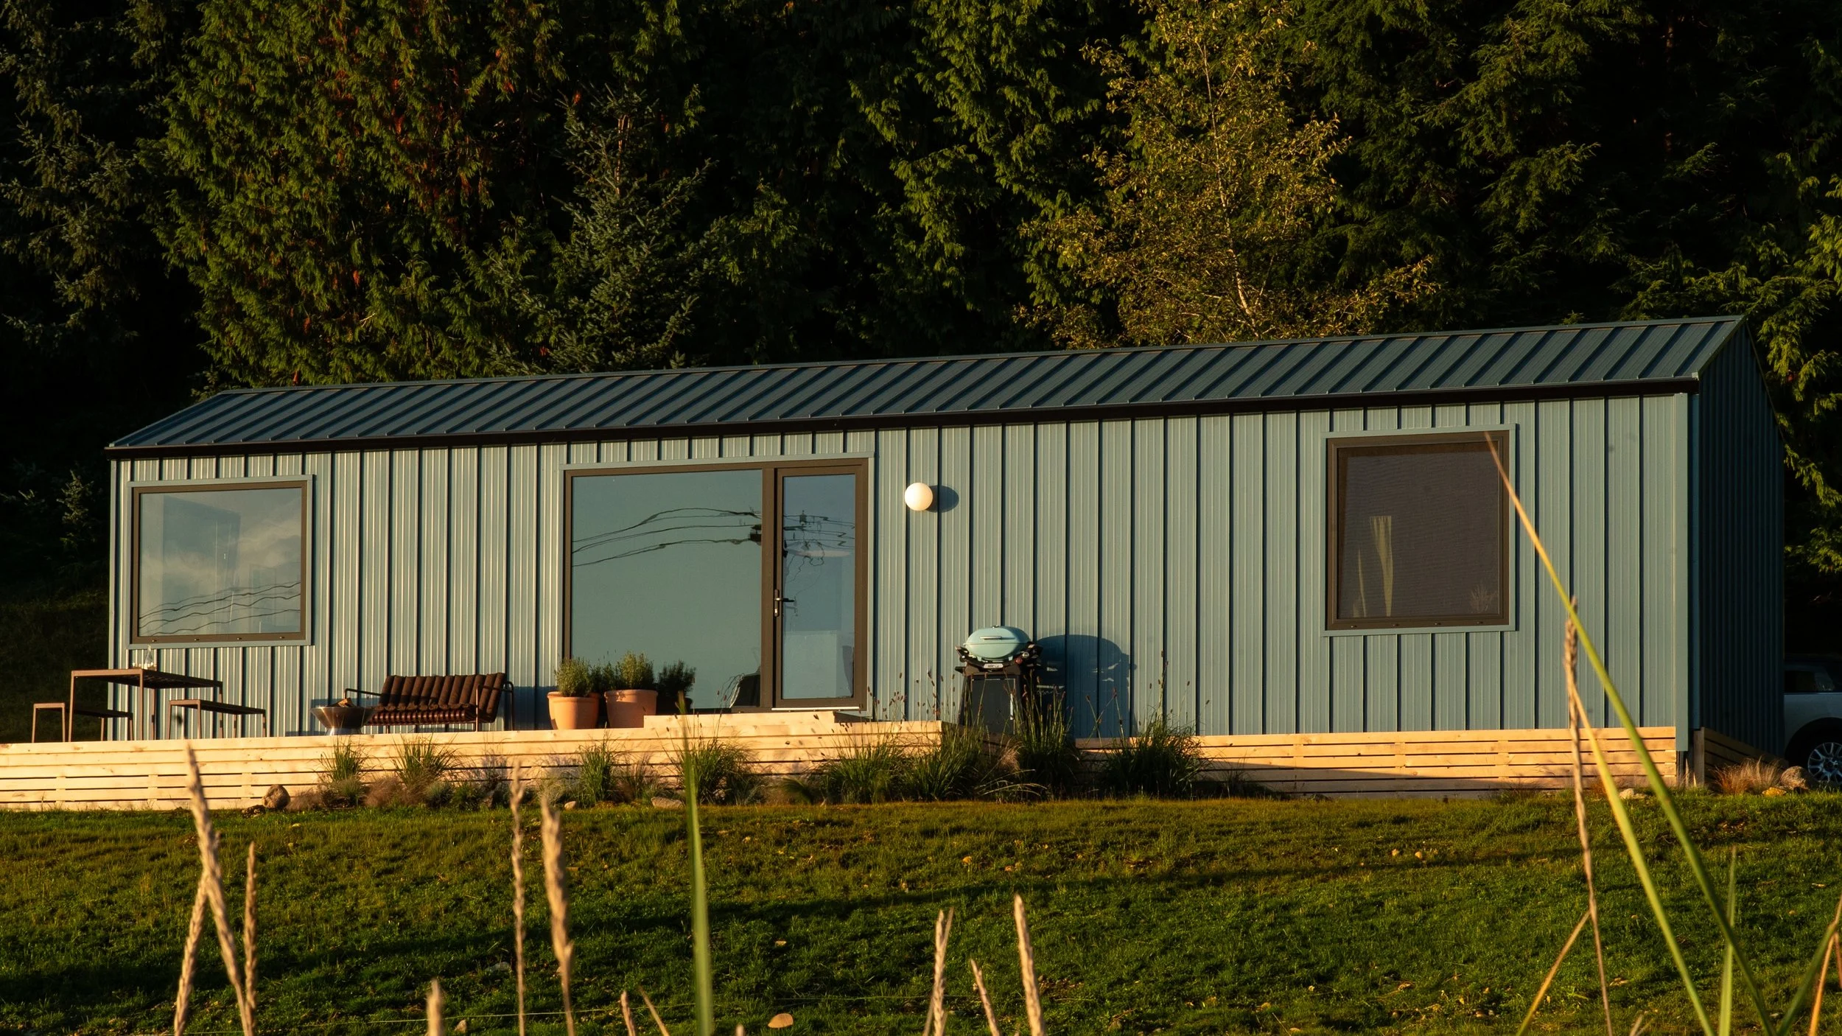
The Model 708 offers the same thoughtful design, modern finishes, and comfortable living spaces, with added storage and a spacious two-person office. Perfect for the professionals who work from home and need extra room to stay organized.
Footprint: 708 sq ft
Starting at $348,000
Floor Plan
Model 708 Specs
-
Your aux box arrives on your property ready for furniture. Once its connected to services, it is ready to use.
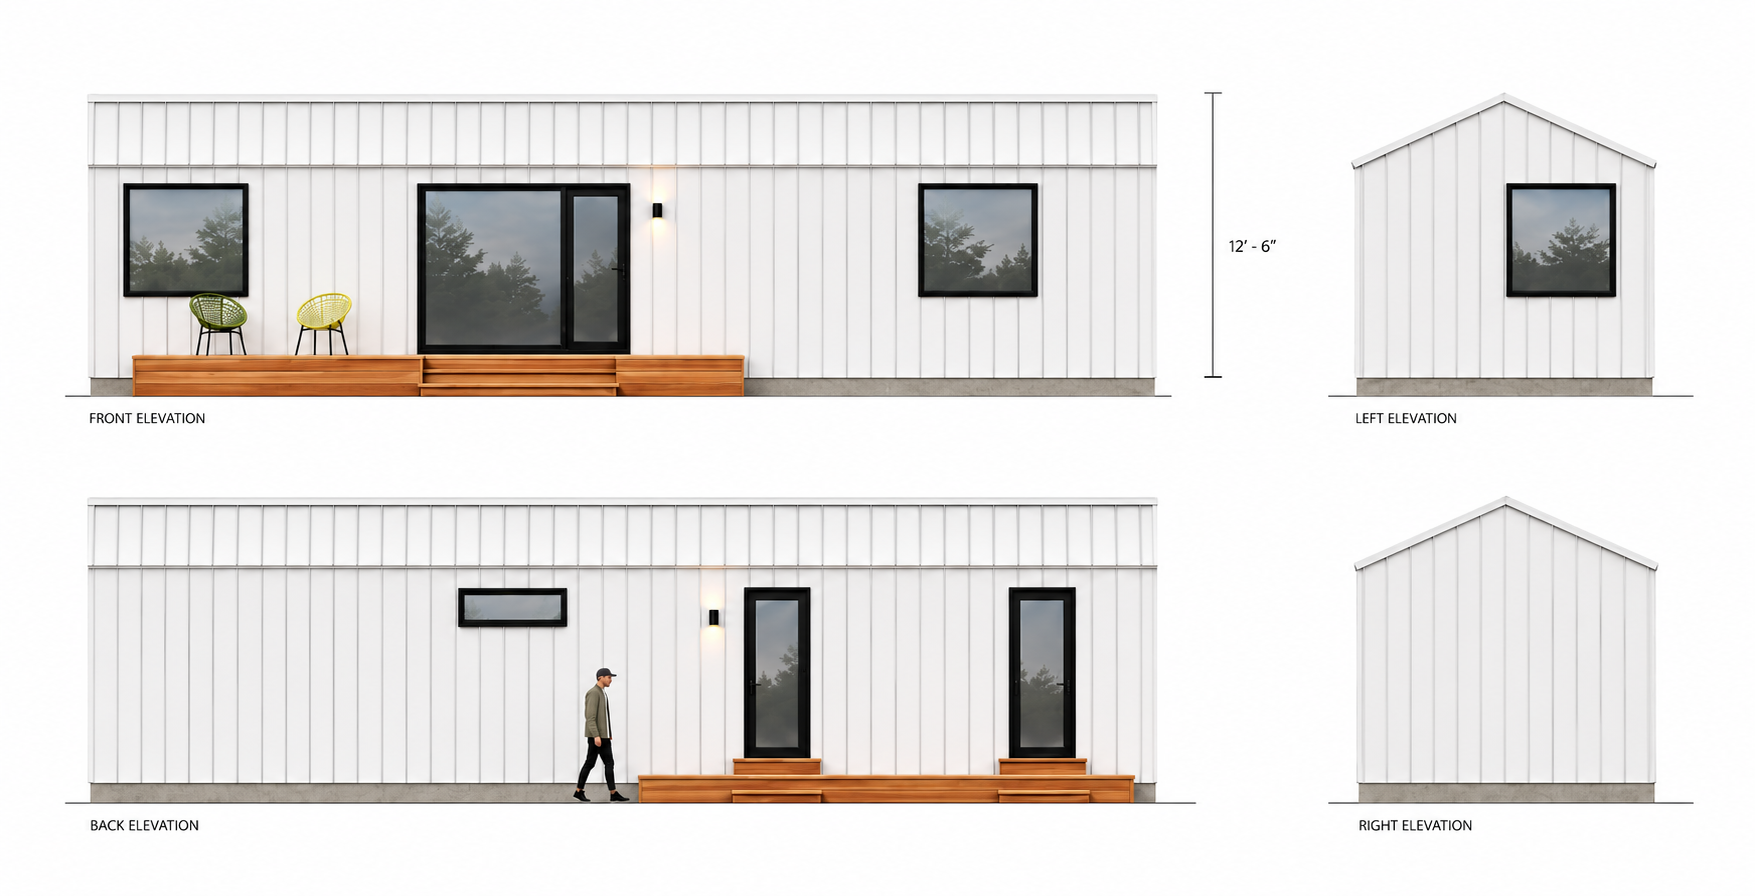
Metal siding & roofing
Highly durable wood framing
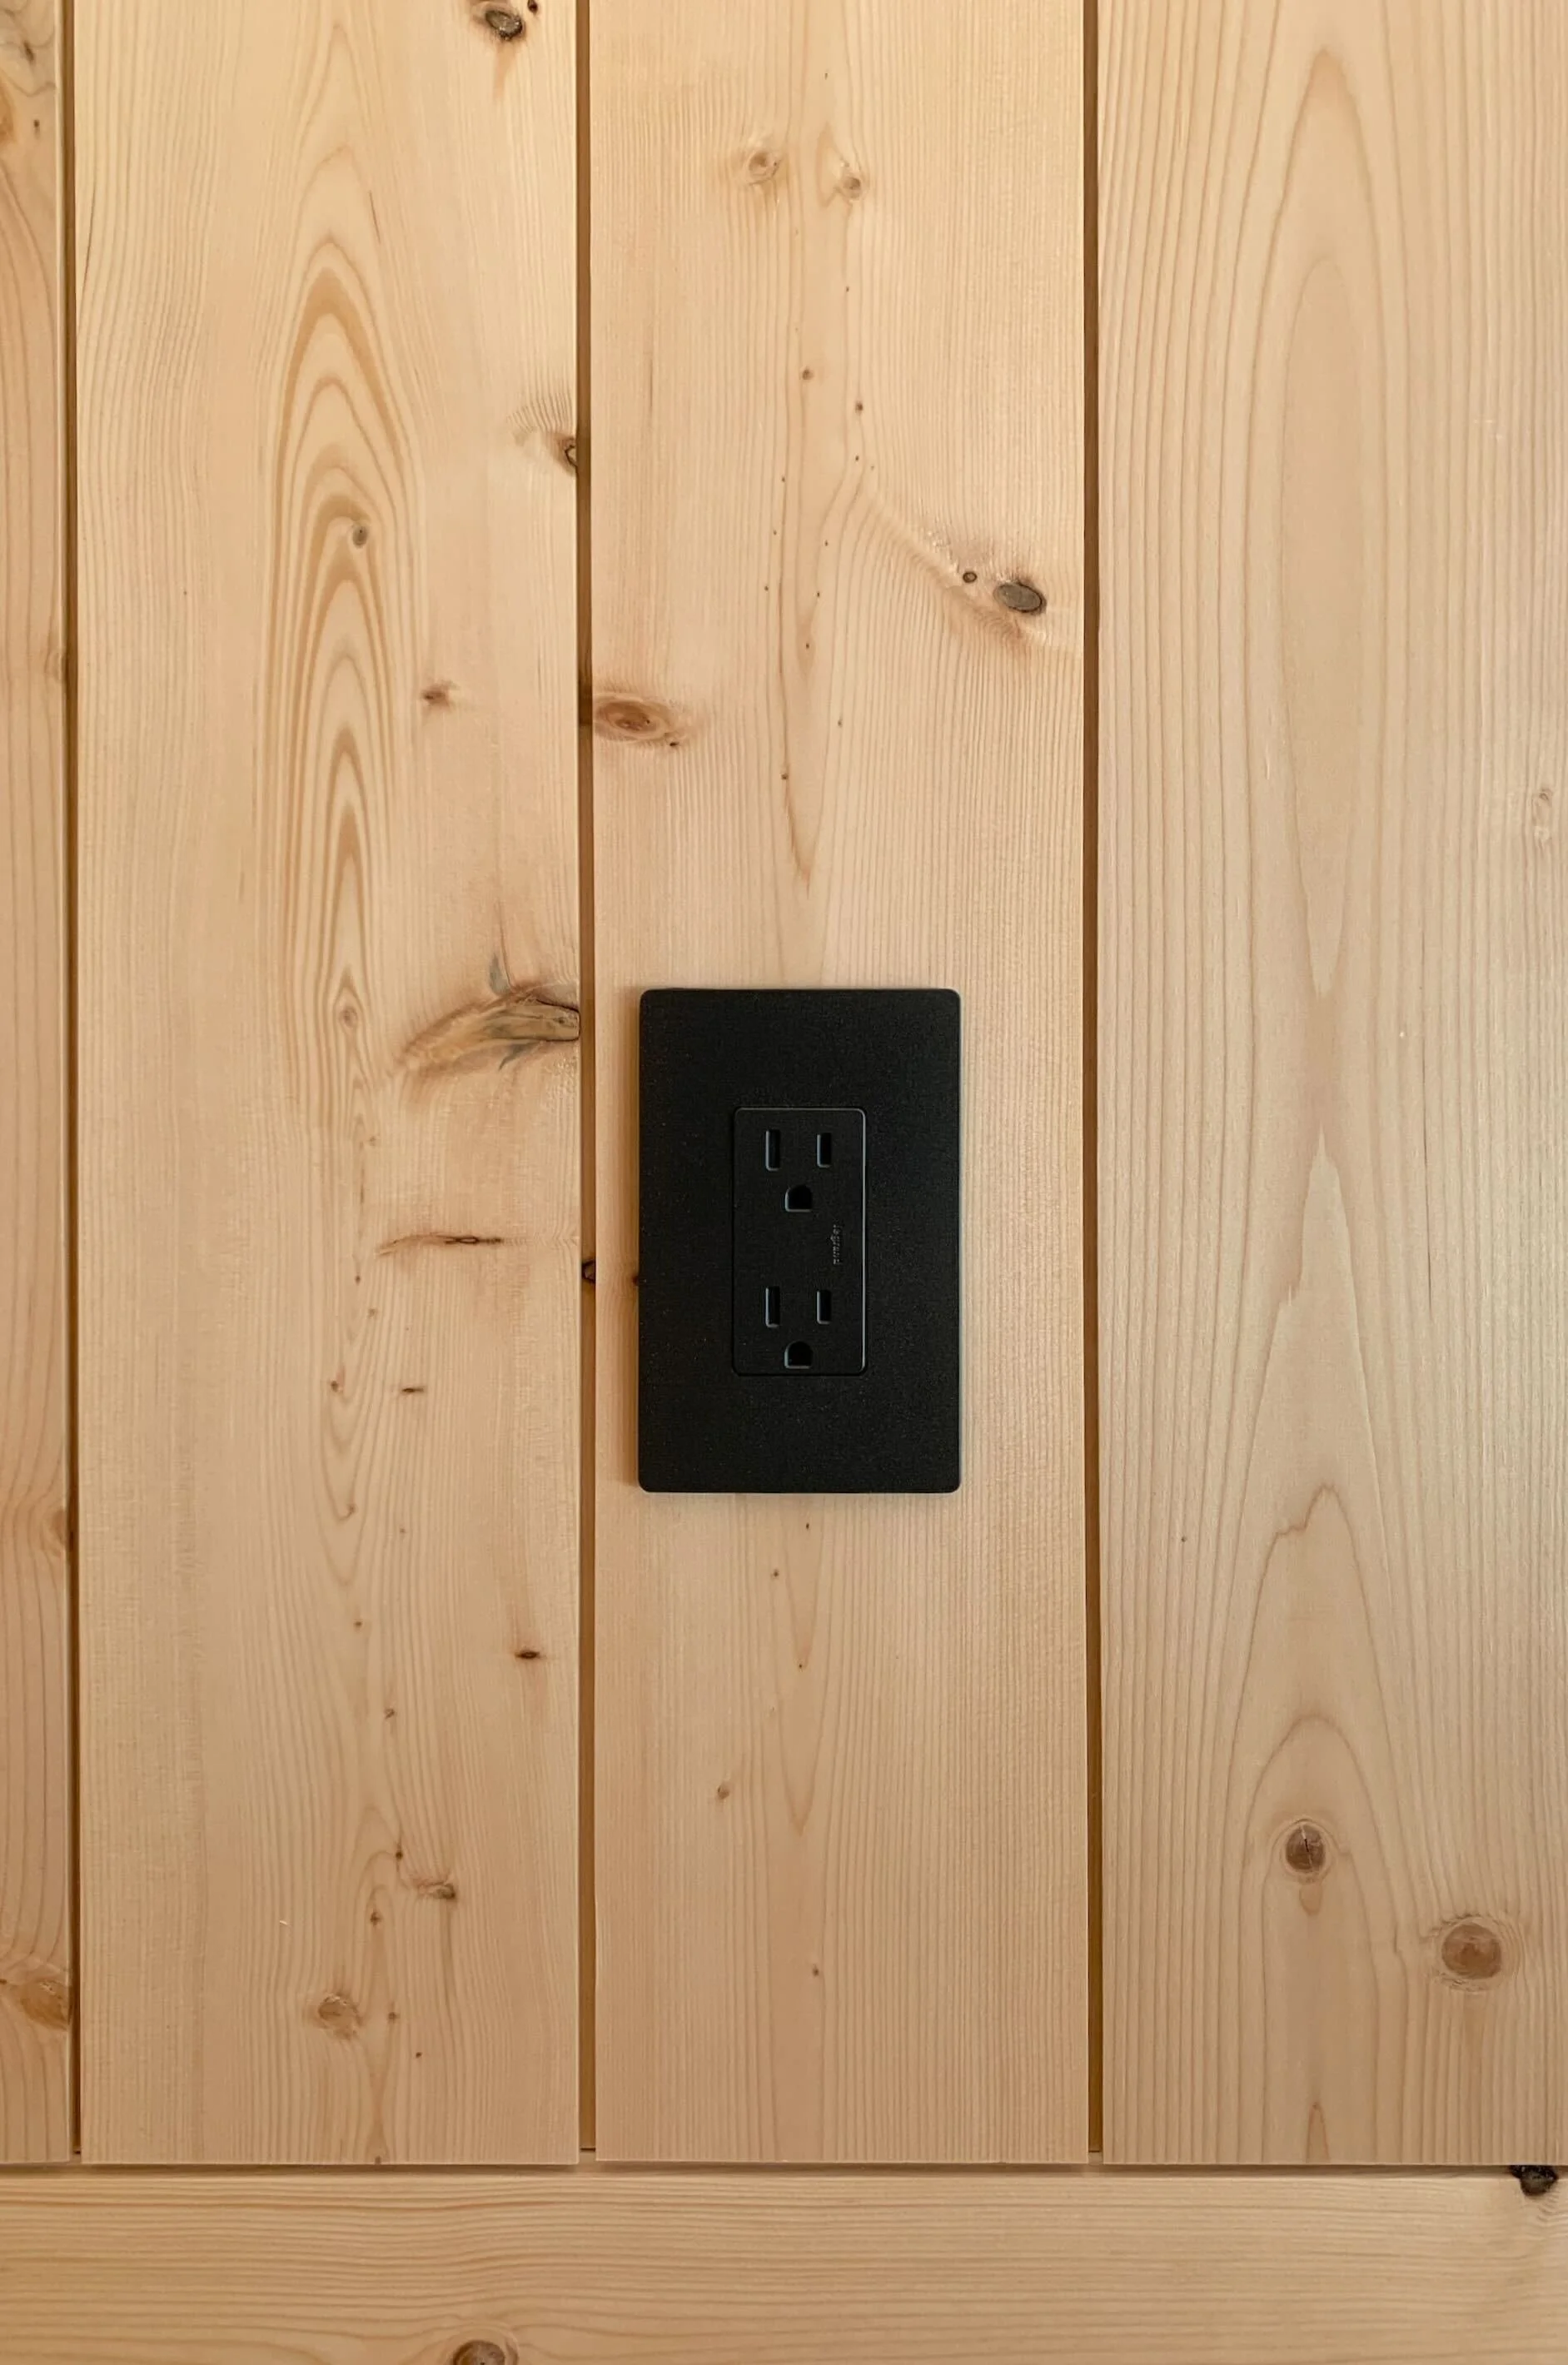
Pine walls & ceiling
Engineered hardwood flooring
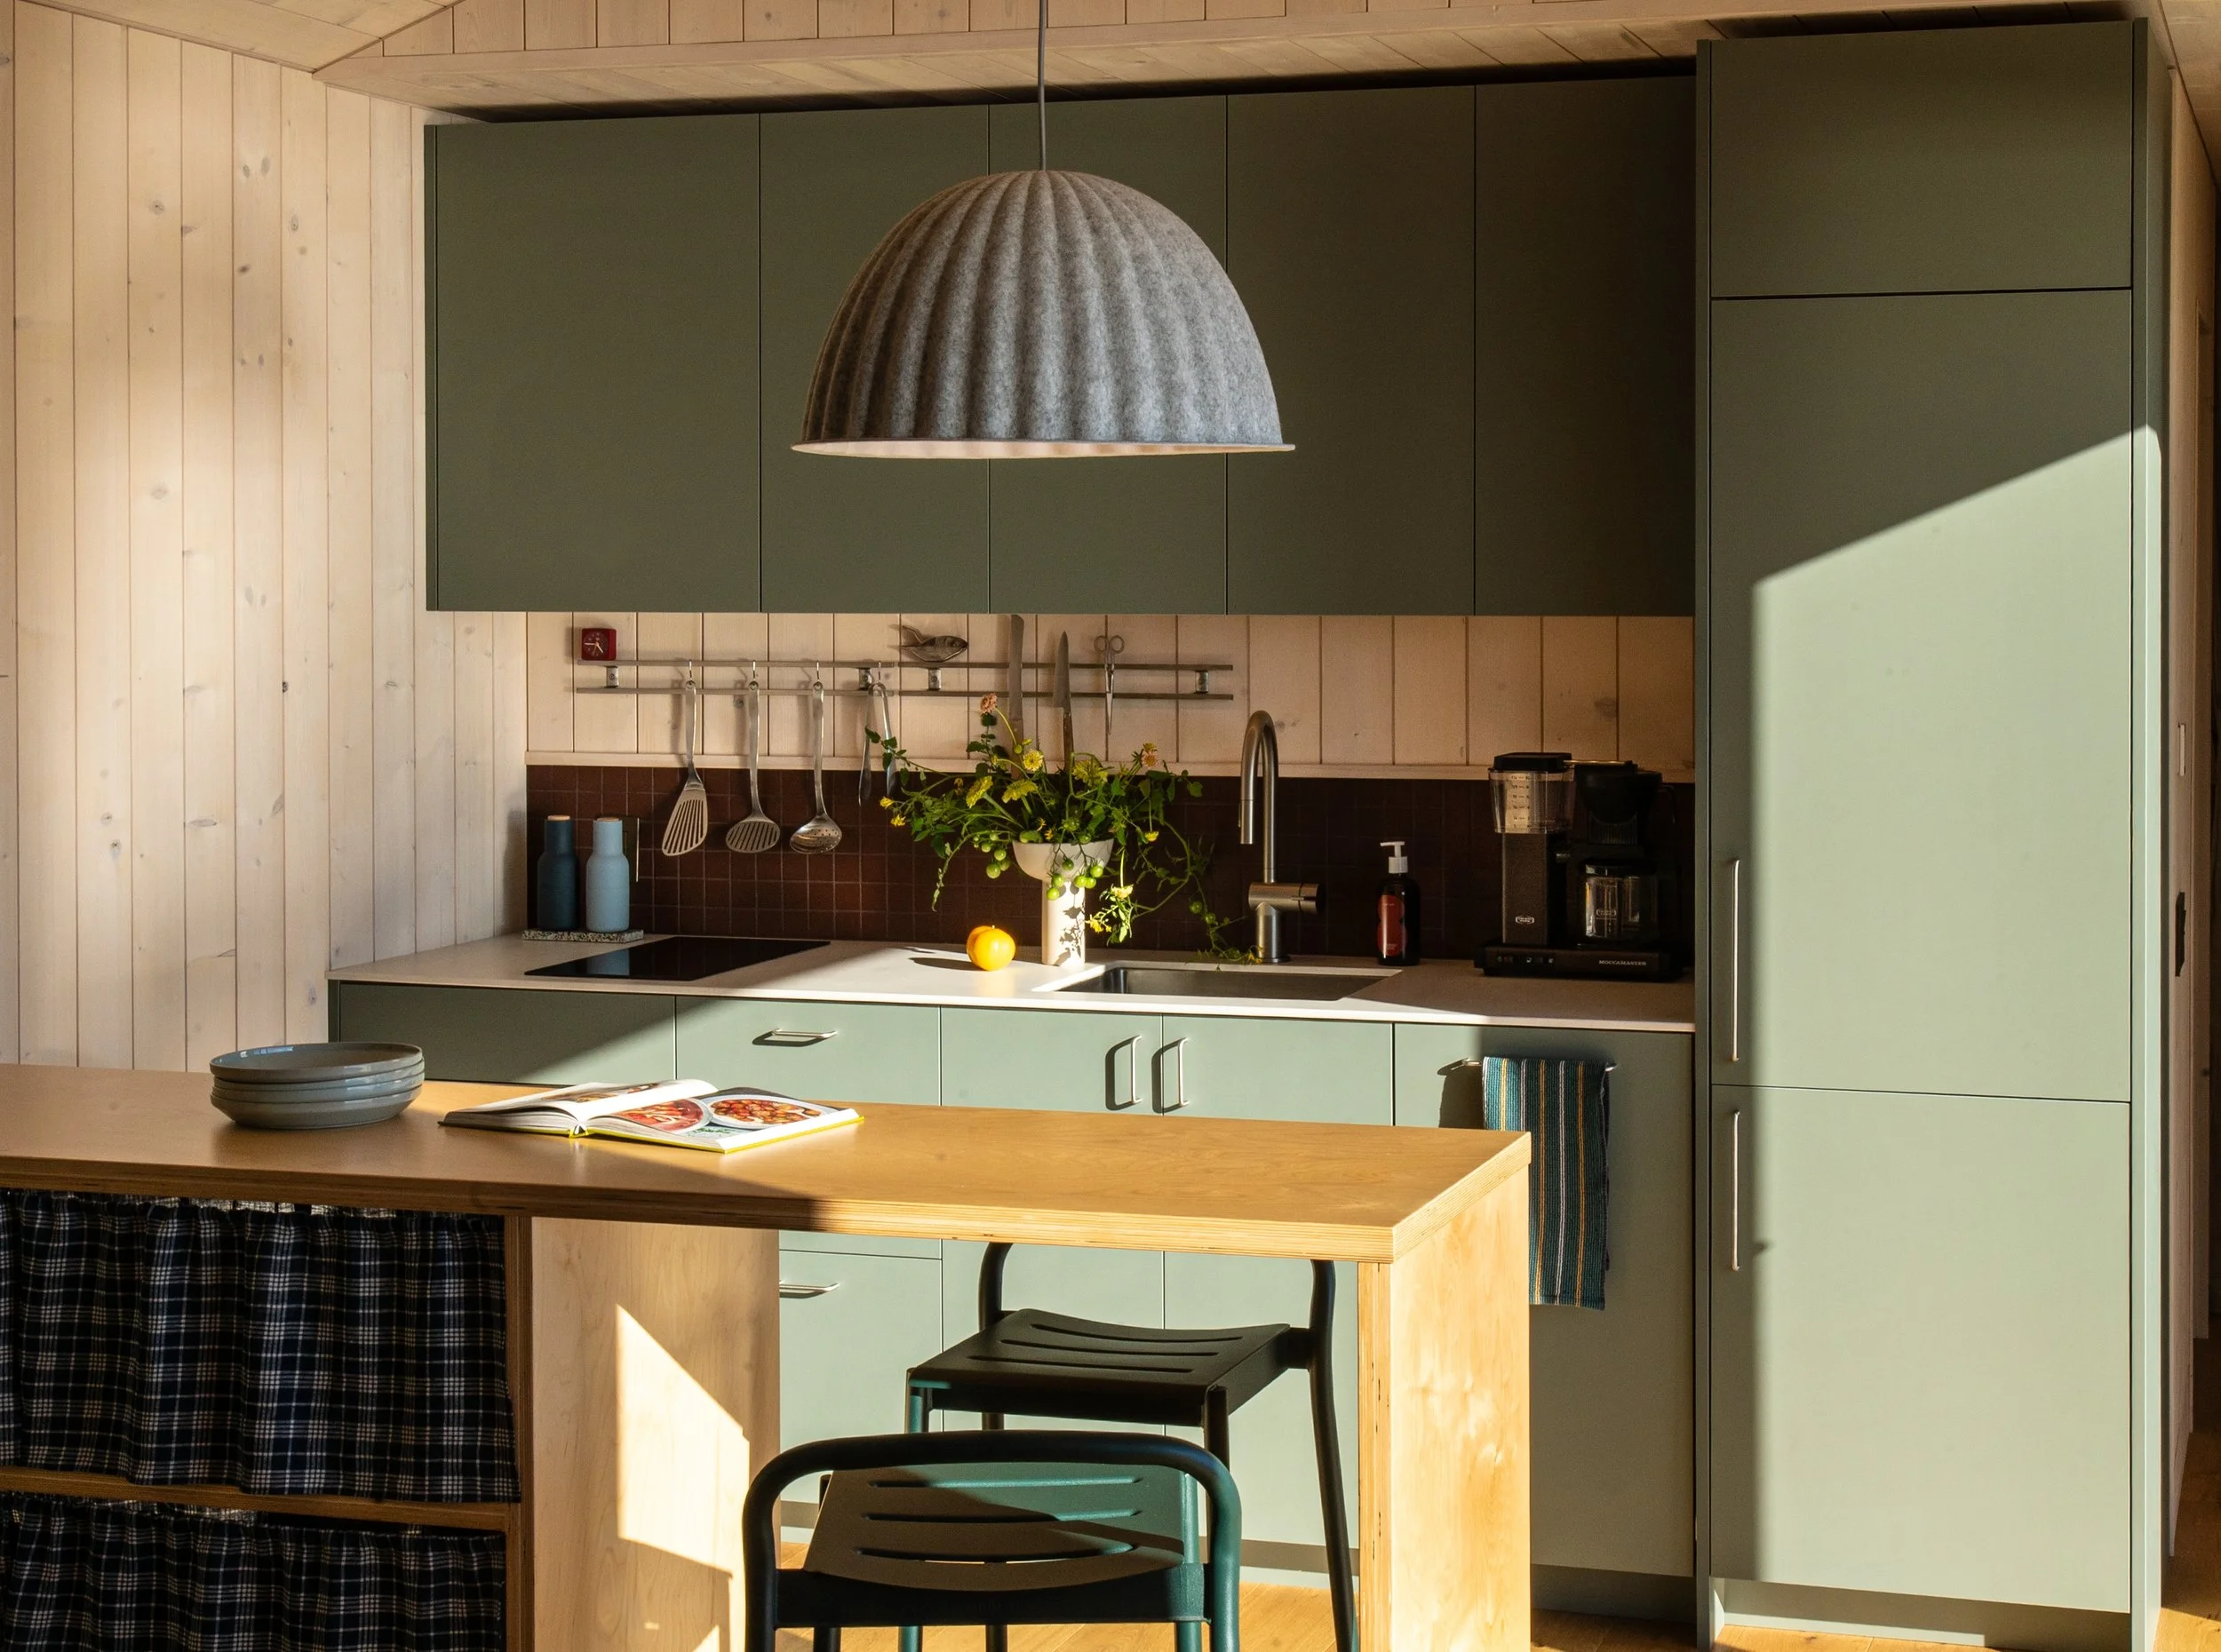
3/4” Birch plywood cabinets w/ durable PET cabinet door (bath and kitchen)
Corian counters & backsplash
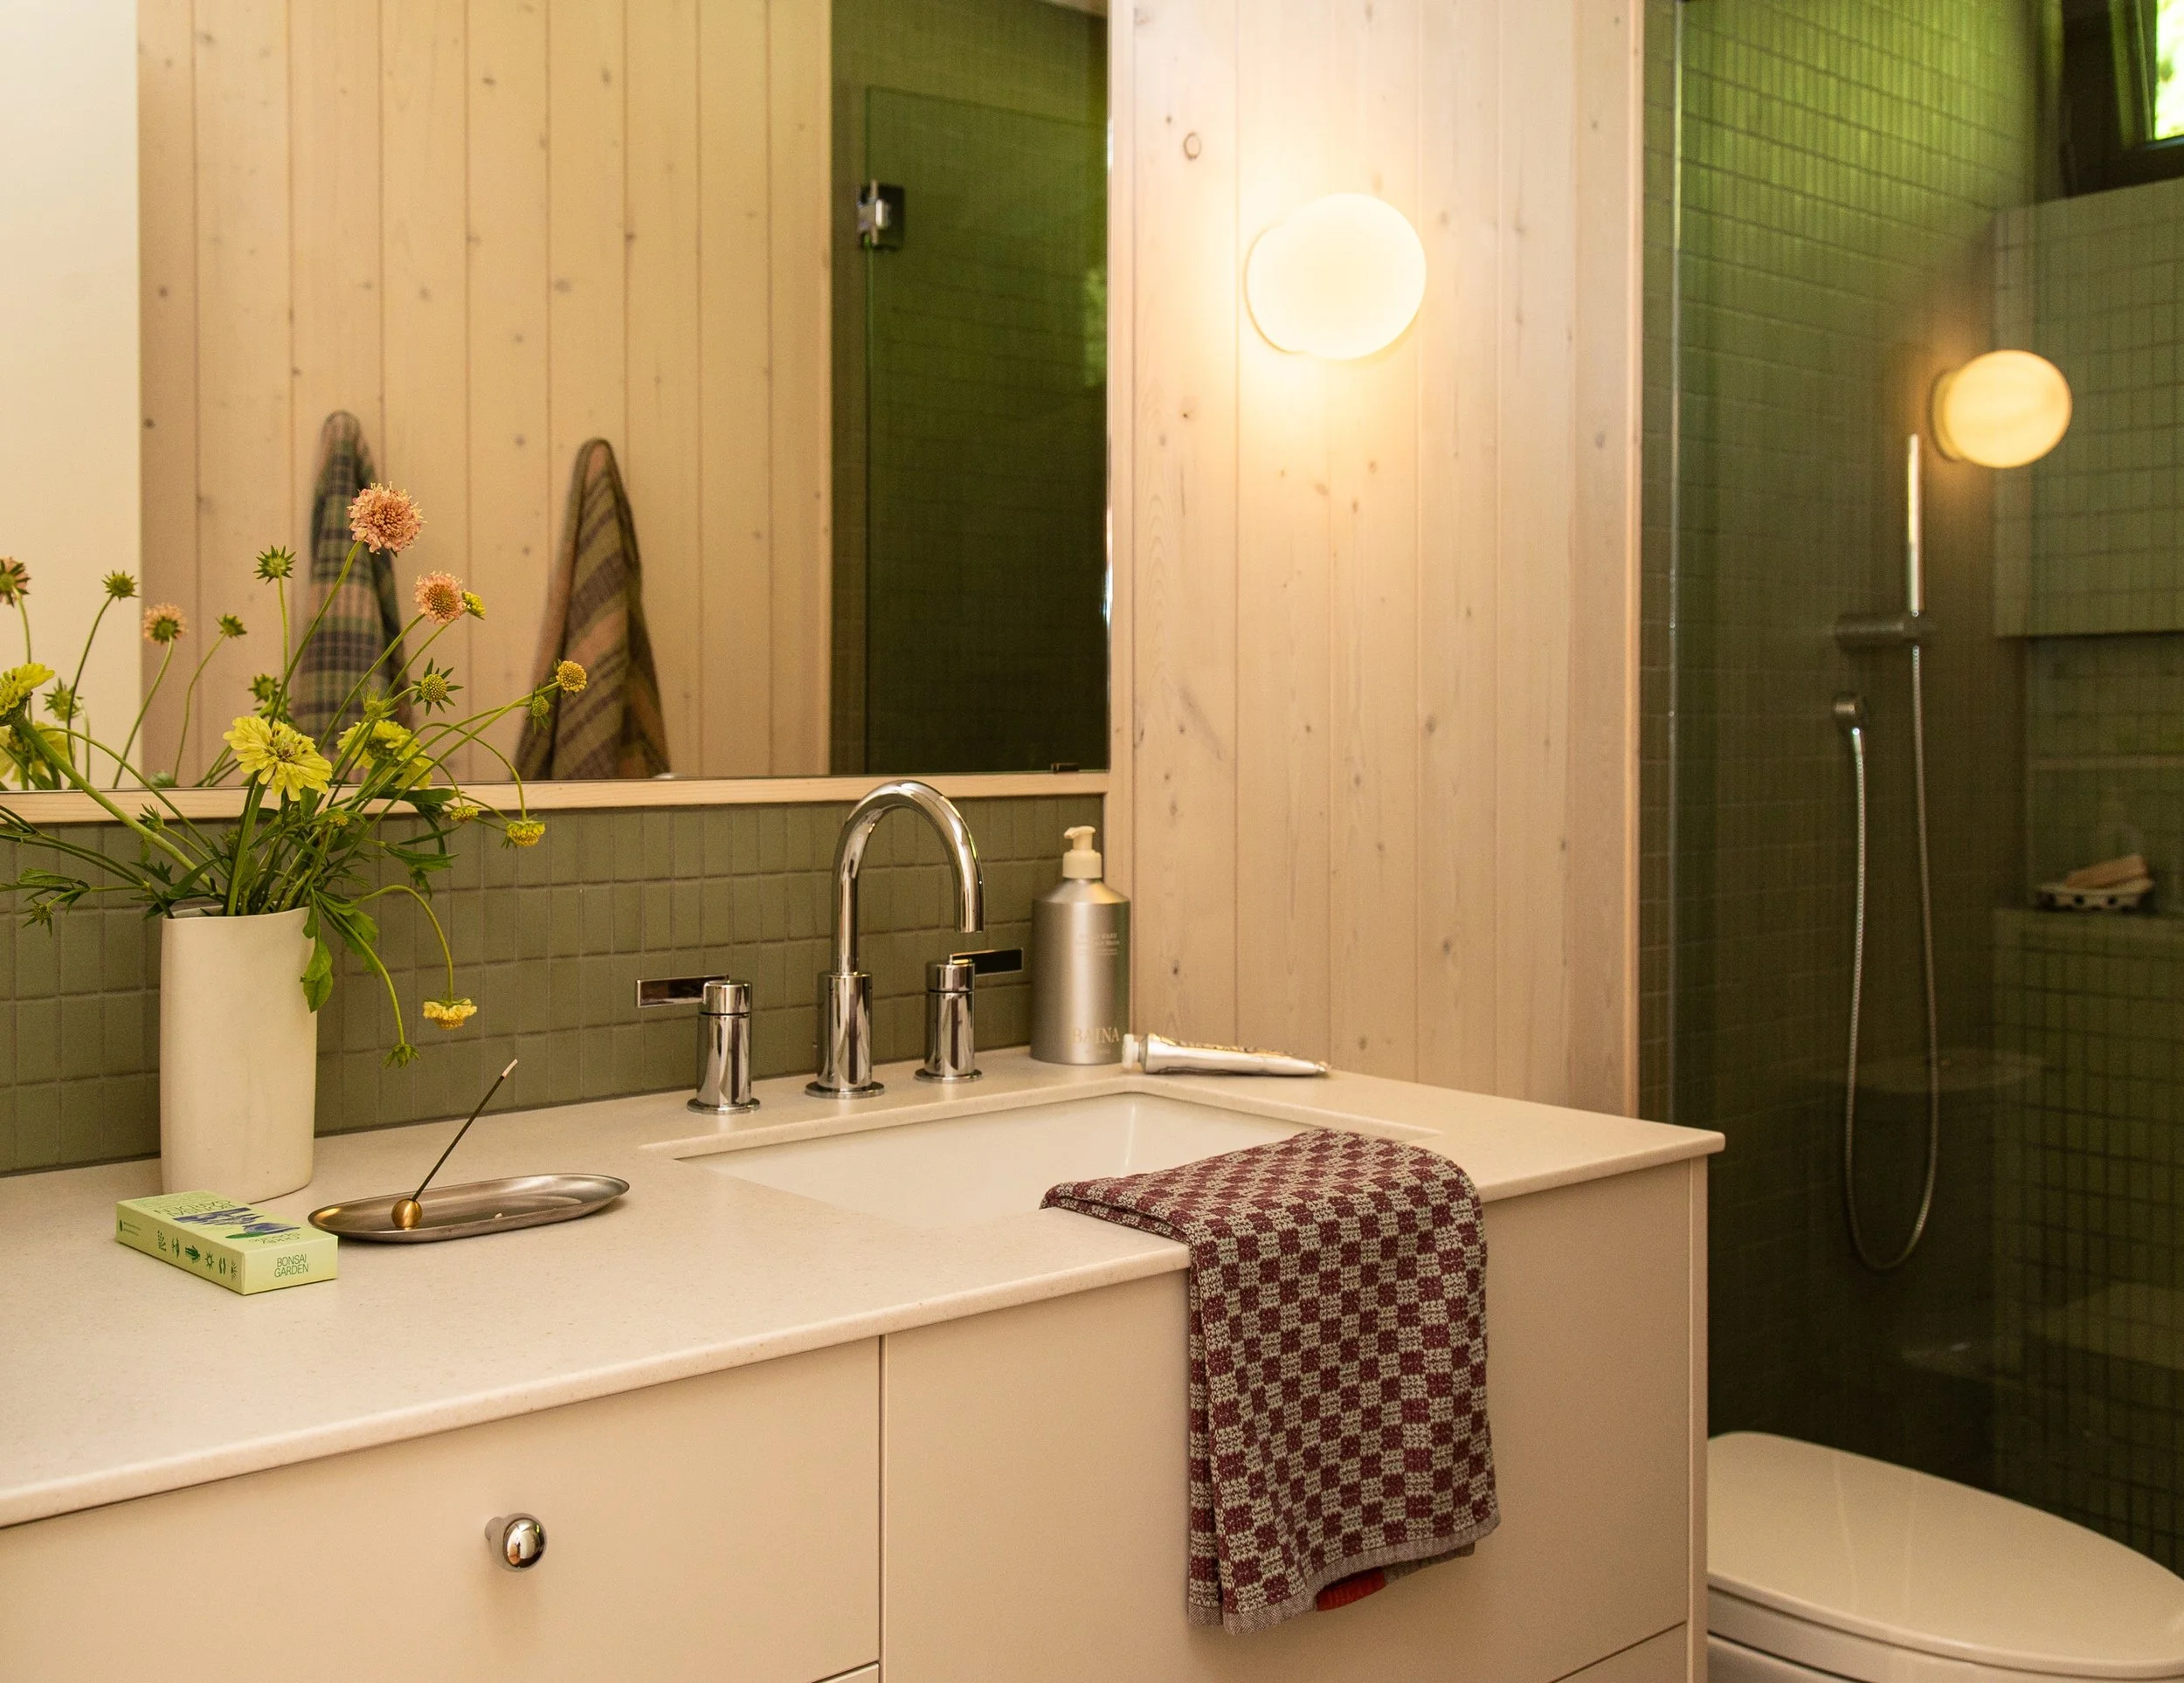
Tile bathroom floor & shower
Plumbing and electrical finishes
Panelled fridge/freeze & dishwasher
2-burner cooktop, hood fan, & oven
Glass shower door & wall
Heated bathroom floor
Euro-style windows and doors
Mechanical (HRV, AC/heat pump, hot water tank)
CSA label, engineering, Energy audit
And…all the things that should go without saying like…insulation, door handles, soft-close drawings, etc.
-
Changing the colours is easy. Changing the layout will require additional design cost.
Siding colour
Siding profile
Pine (Natural or white-wash)
Flooring (vinyl or hardwood)
Cabinet colour
Tile (bathroom floor, backsplash, shower)
Electrical finishes
Window & door placement
Interior layout or even the overall size.
We understand that every property is different and every lifestyle unique. Customize your aux box to suit you.

Getting Your Home Started
1. Let’s talk about your project
Book a Discovery Call to speak with an experienced aux box team member regarding your vision. They will help you to determine the easiest path to acquiring your home.

2. Schedule a shop tour
Seeing, touching and experiencing an aux box in real life will put all of your concerns and questions to rest. It's very important to know how your hard earned money is being invested. This step is not required, but highly recommended.

3. Feasibility assessment
We visit your property. We create a proposal. We begin designing your aux box together. We dive into permitting research & planning, and we reserve your spot in our production schedule.

4. Sign the proposal
We immediately get to work on the permitting process and ordering appliances, & building materials.
This is where the magic happens!